Showing posts with label Homeownership. Show all posts

Monday, July 28, 2014

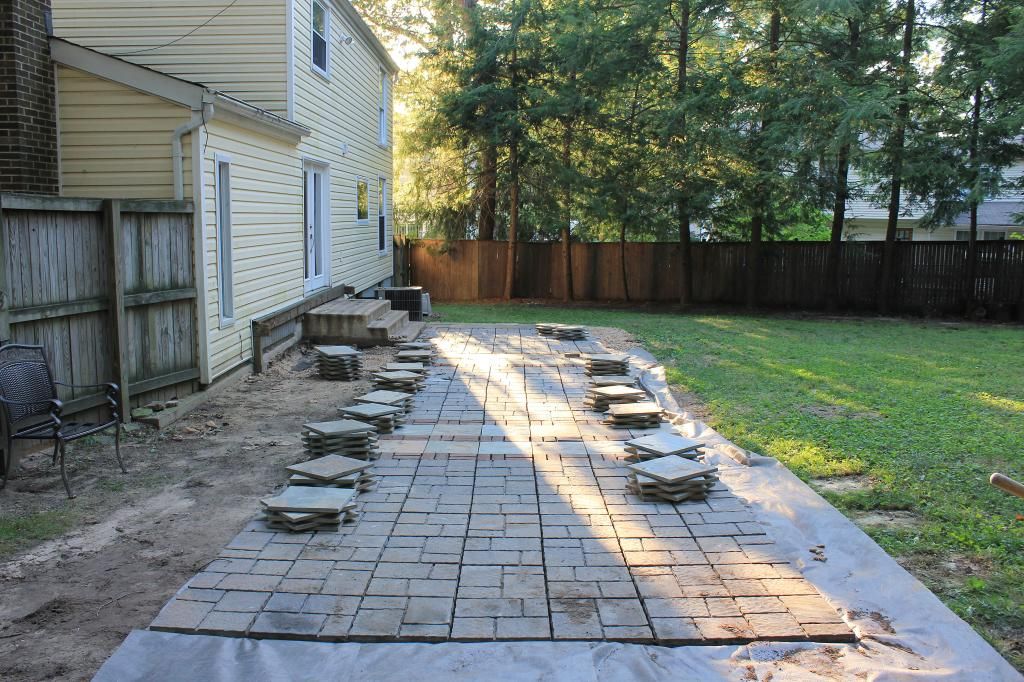
Patio Makeover: In Progress


Two things:
  1. This patio makeover is taking FOREVER. The hubs and I thought this would be a two weekend job - three at the most. Um, no. We just gave it our fifth weekend. Although we haven't given it full weekends every weekend if that makes sense. 
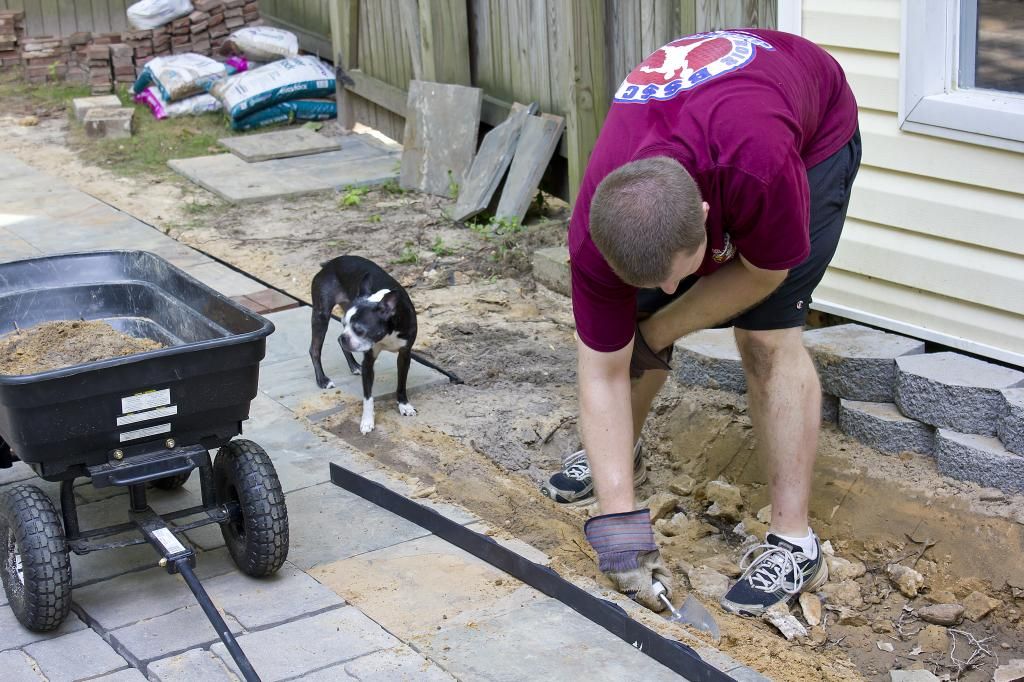
  2. This patio makeover is almost DONE. Which is fantastic because I have more cuts, bruises, and bug bites on various limbs than I care to admit or contain. 


This past weekend the hubs and I banged out the last remaining pieces of the patio 
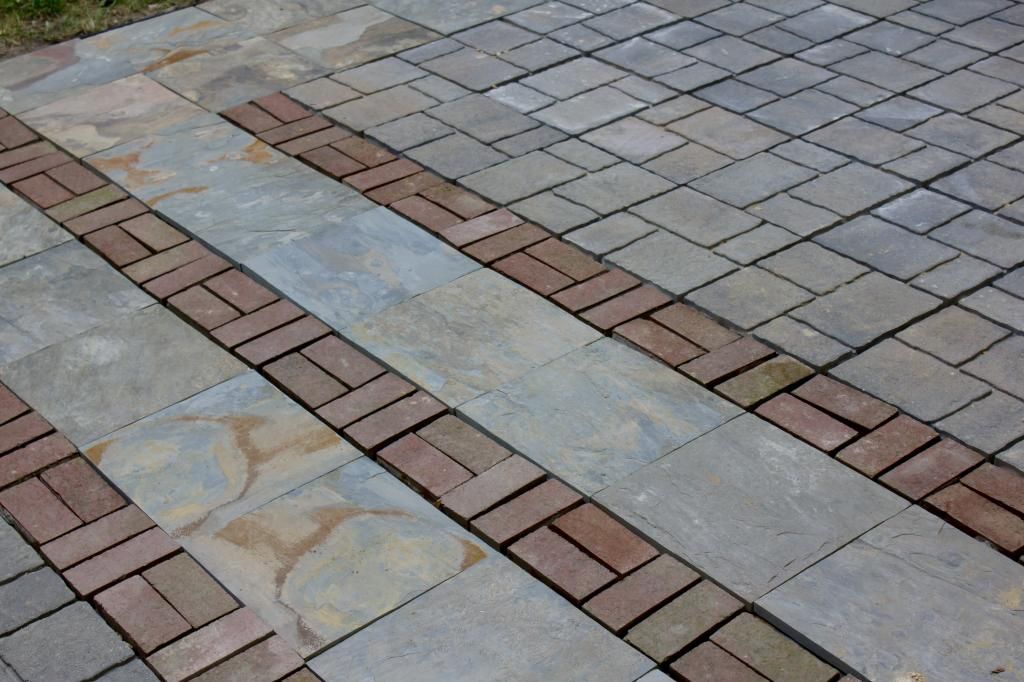
- finished the natural stone trim;
- finished removing the previous deck's anchor to the house;
- replaced the vinyl siding under our patio door and where the previous deck was attached to the house;
- re-drained our sub-pump. Oh that was a fun find. That was one of those things we couldn't figure out about our house, but never went looking for the answer, "where does our sub-pump drain?" Turns out the drain was under our old deck and it was badly designed and clogged. Awesome. We just had the sub-pump motor replaced a few months ago and we'd like to keep this new one around for a bit so this was pretty important. Thankfully the hubs is licensed to design drainage systems so this worked out nicely for us. We went above and beyond what was needed, but the drainage field is now the basis for a rock garden. 
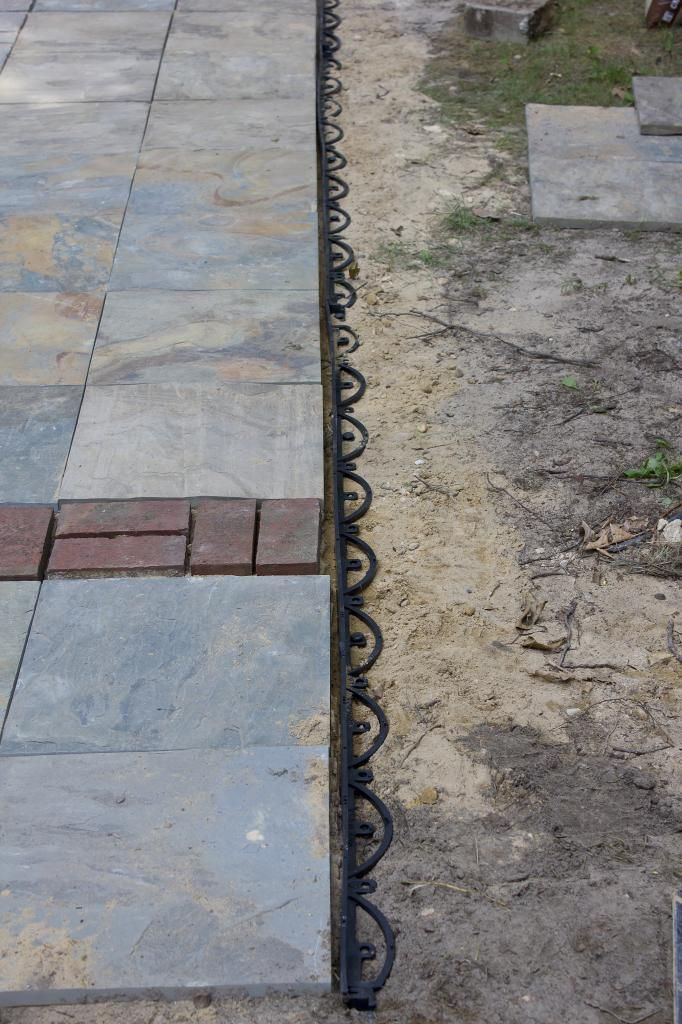
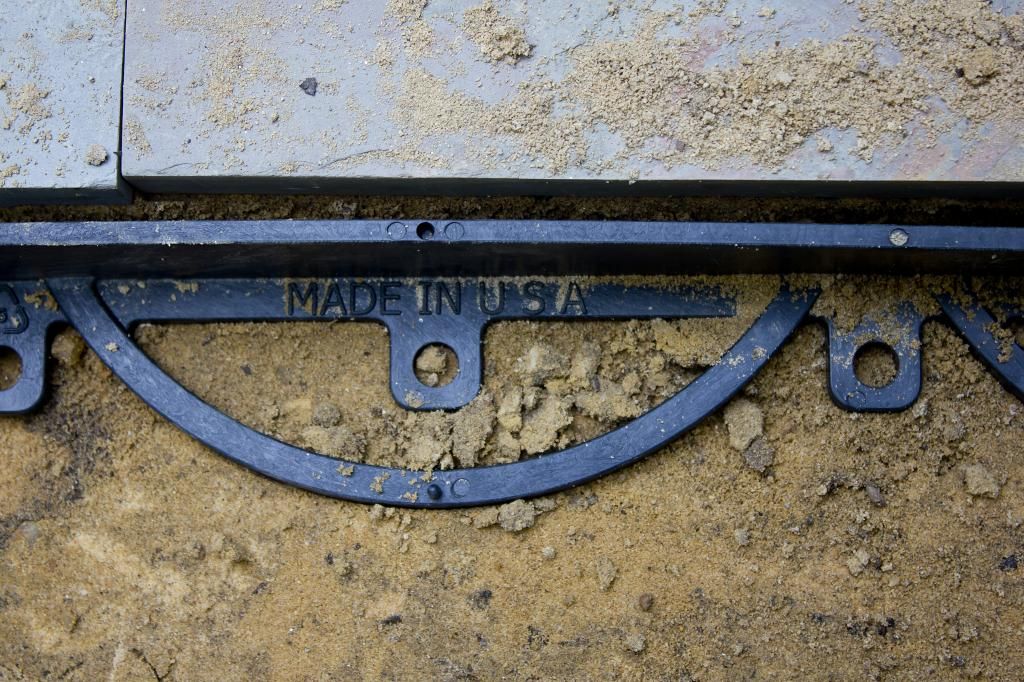
- made a last minute decision to add formal edging to our patio. Definitely turned out to be one of the better decisions we've made thus far. 
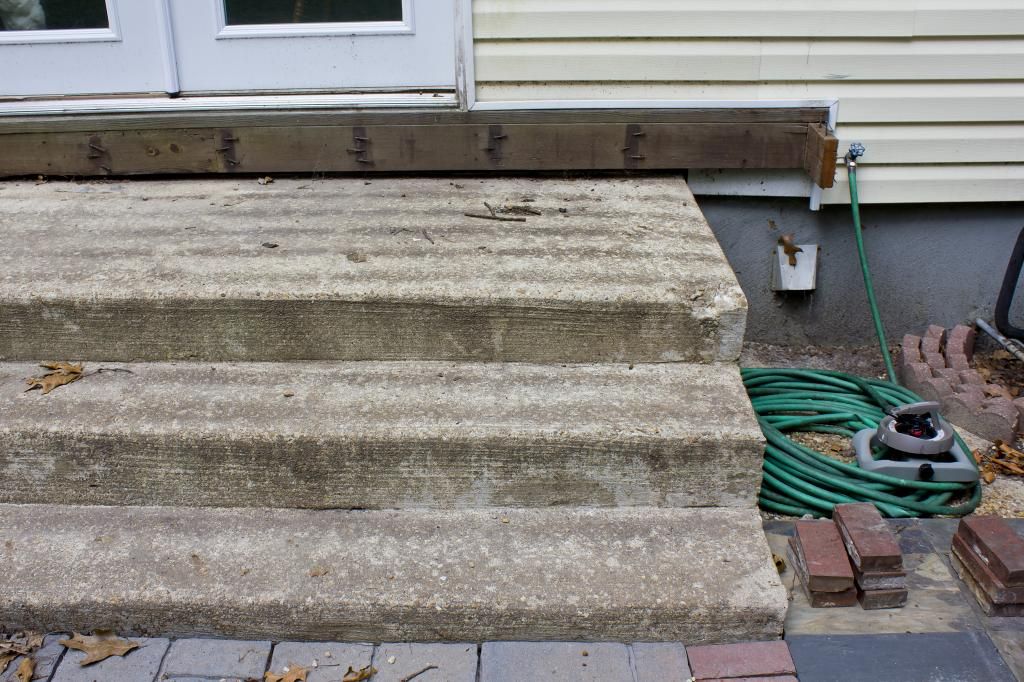
- power washed our house and our uncovered concrete steps. The steps need another round with the power washer and then the hubs is going to fix a cracked step.

All we have left is to add locking stand and fix a few loose pavers. We just need mother nature to cooperate and give us a few days of clear skies so we can get this done after work. Of course I say what we need to do and make the assumption it's going to be easy, but if this process has told us anything is that it will be tedious, time consuming, and back breaking. 


Monday, July 14, 2014

Patio Makeover: Demolition


When house hunting back in 2011 one of the things at the top of our list was a decent sized fenced in yard for the dogs. There's nothing better than letting the dogs run around in the morning while still in your PJs rather than have to fumble with a leash and walk the dogs in the morning. Especially when they can operate on different schedules if you know what I mean. 

Our yard was one of the things that sold us on our house. We're just a smidge under a third of an acre and while that sounds tiny it was the biggest yard we saw. It has a lovely 6 foot high fence and even more trees to provide a greater sense of privacy. 

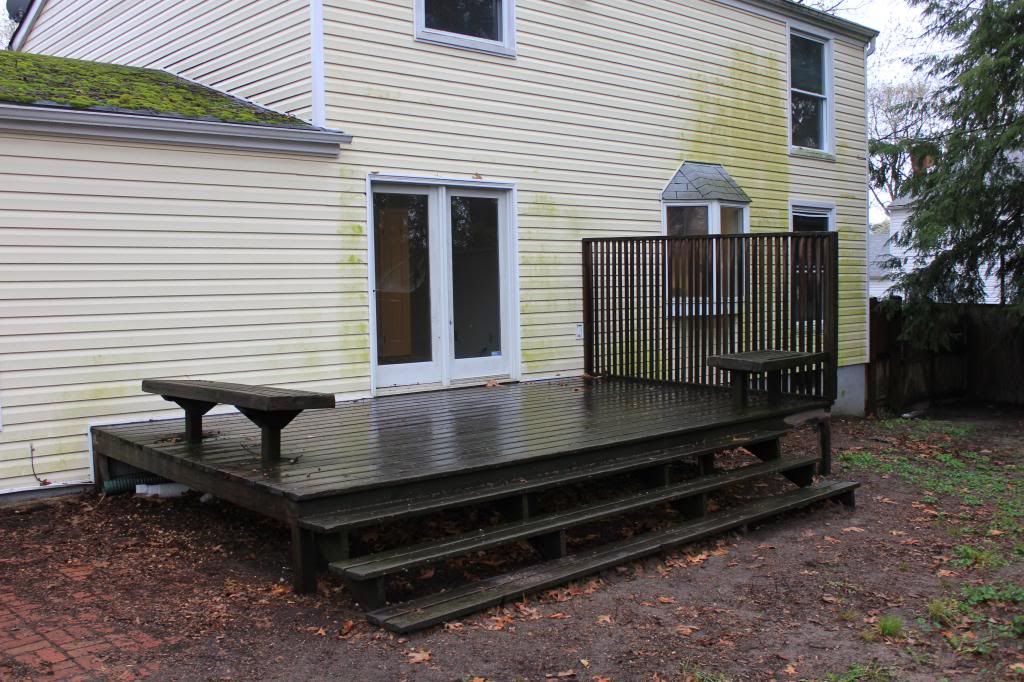
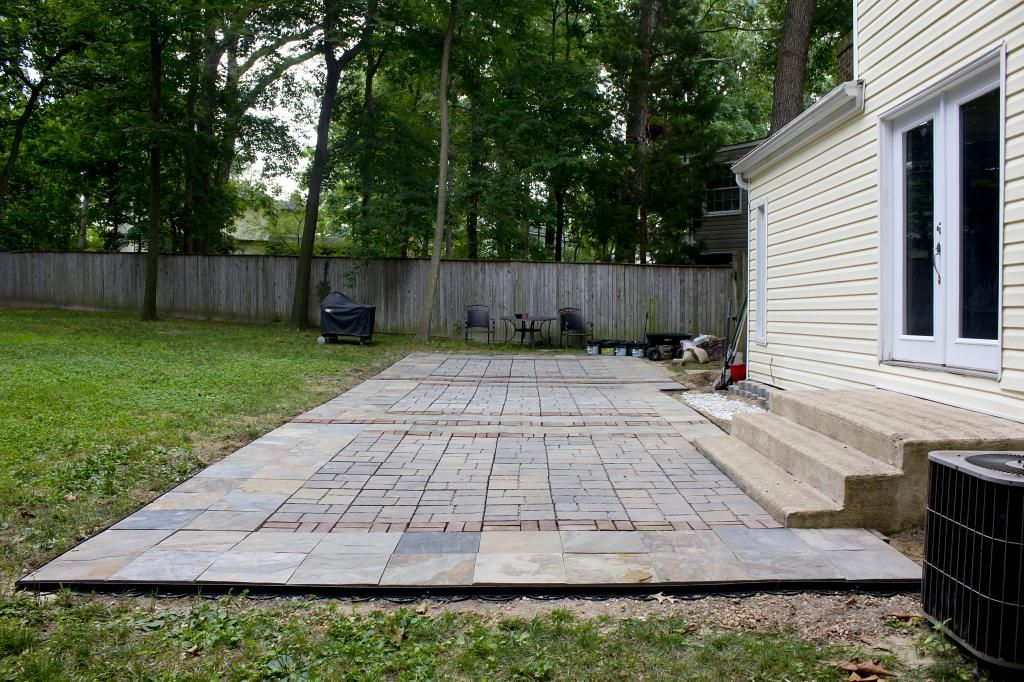
However, when we closed on our house the back looked like this: 

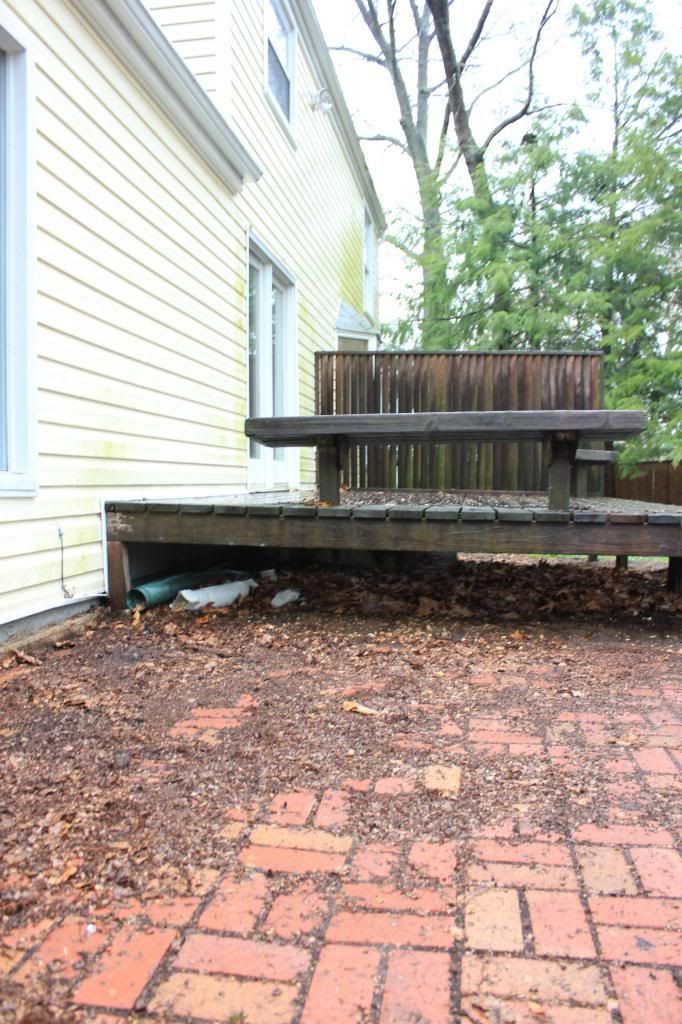
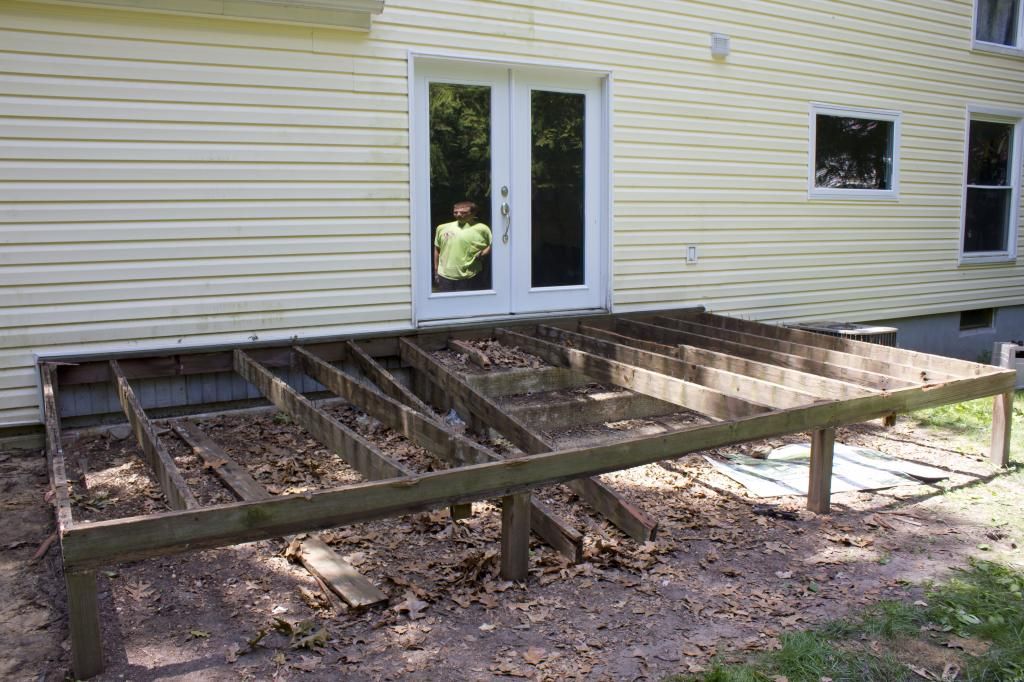
Not pretty and even more importantly not safe. The hubs was convinced that our low deck wasn't "up to code" or structurally sound. The joys of buying a "as-is foreclosed home." We actually realized that there weren't any concrete footers for our deck and while our sandy backyard might have provided a soft landing in case the deck collapsed we weren't thrilled at that prospect. 

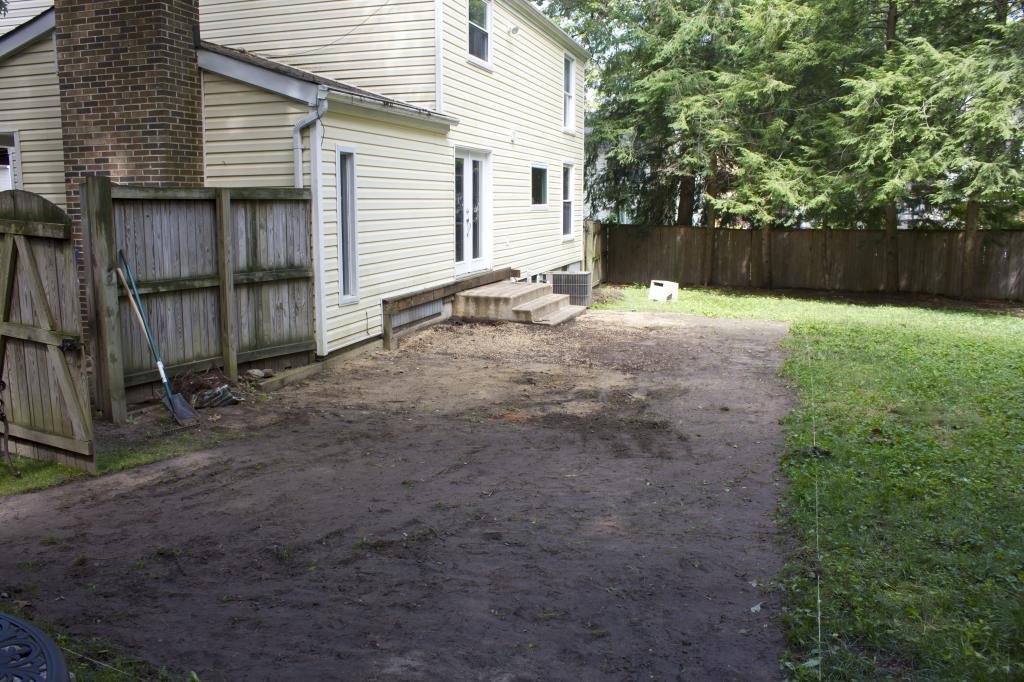
Finally, now that the kitchen is done we can start to tackle a few other projects around the house. Our first target was the back patio: out goes the unsafe deck and in goes a new 15' by 45' stone patio. No concrete footers needed.  

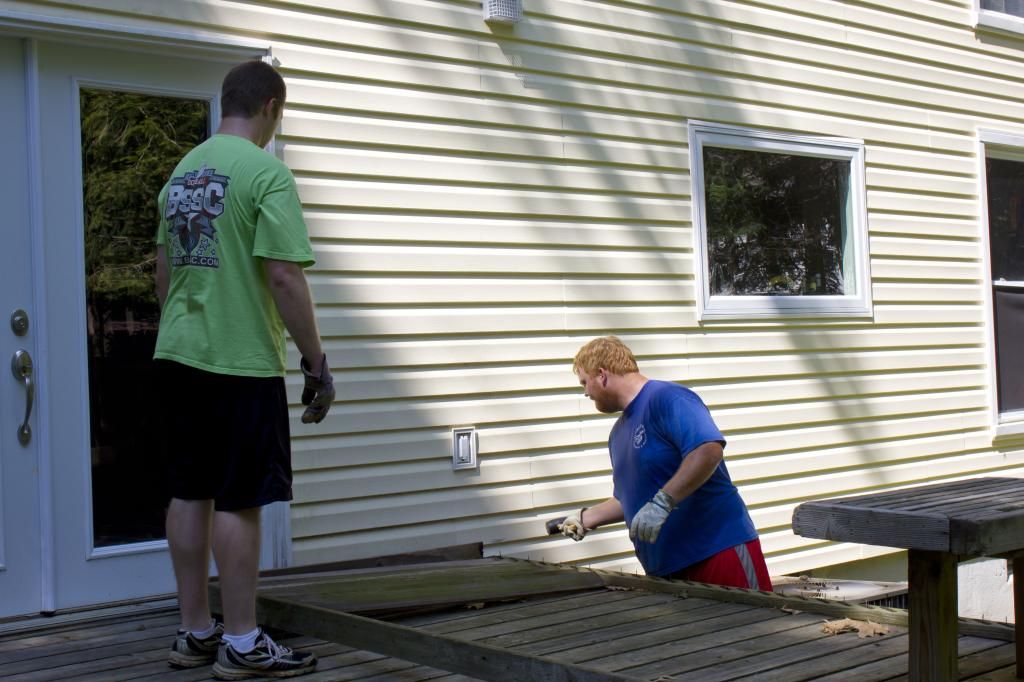
Operation Demolition was a go! 
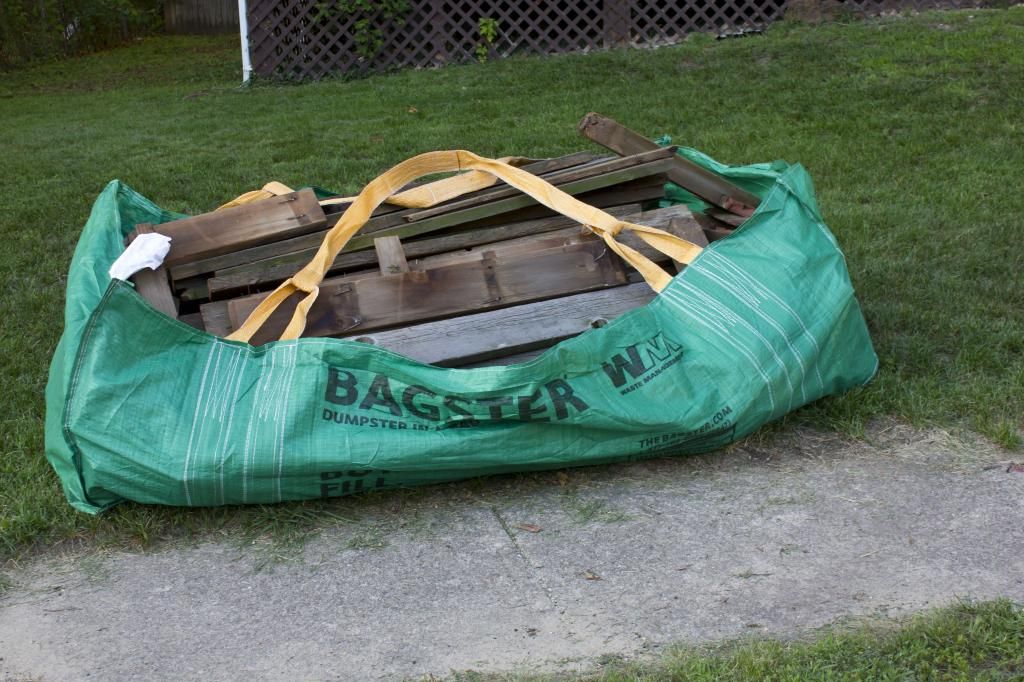
We actually salvaged the brick landing area to the side of our deck (we think there used to be a hot tub there) and most of the deck surface wood. We're re-using the brick as trim pieces in the new patio and we're hoping to make outdoor furniture and a bar out of our old cedar deck. But sometimes a piece couldn't be salvaged and that's when the ax came in handy. 

One of the reasons we decided to go with a patio rather than rebuild the deck is because there were existing concrete steps leading down from our patio door that were previously covered up by the deck. The stairs appear to be in good order and the hubs is going to pretty them up good as new. 


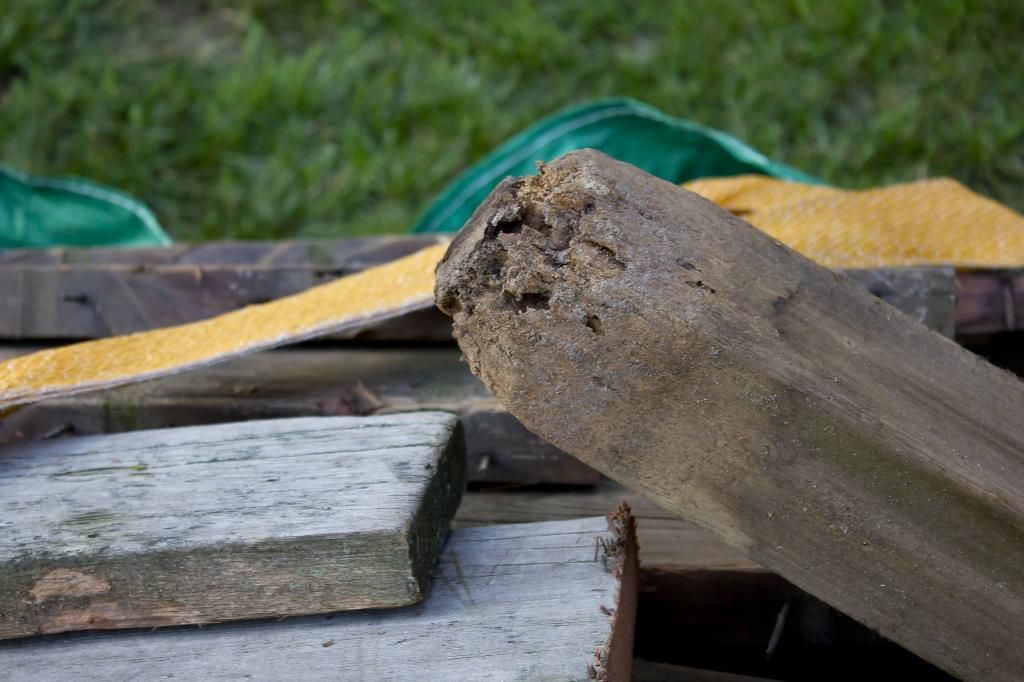
We actually found that there was a 2"by 4" running the length of our deck, plus six feet or so in each direction acting as a footer. The wood was just buried in the sand and that was the structural support for our deck. Not awesome.  Would you want your deck support to be rotted like this guy? I don't think so. 

Here's our final outline of the new patio area. We're keeping the patio area on half of the house and extending it much further. The reason for this is the other side of our house has a steeper slope and we don't really want to deal with that level of grading at this point in time. We could easily add onto the patio and relocate our AC unit when that gets replaced down the road. We'll take on those issues as they arise. 


We finished the demo in one weekend (thanks to our brothers!) and the new patio is going in slowly. Mainly because:
- there are 147 concrete pavers to place and they weigh nearly 40lbs each. That's in addition to all the natural blue stone we purchased and the bricks. We purchased 5 tons of stones and that's a lot to move around. 
- it's been ridiculously hot out
- the World Cup has eaten up a bit of our "free time." 

Hopefully we'll be done with the main parts of the renovation this weekend and then we can get onto my favorite part - building the bar! 


Monday, March 24, 2014

Gallery Wall Inspiration

Source: Dezeen 


Source: Lauren Liess 


Source: Style By Emily Henderson 


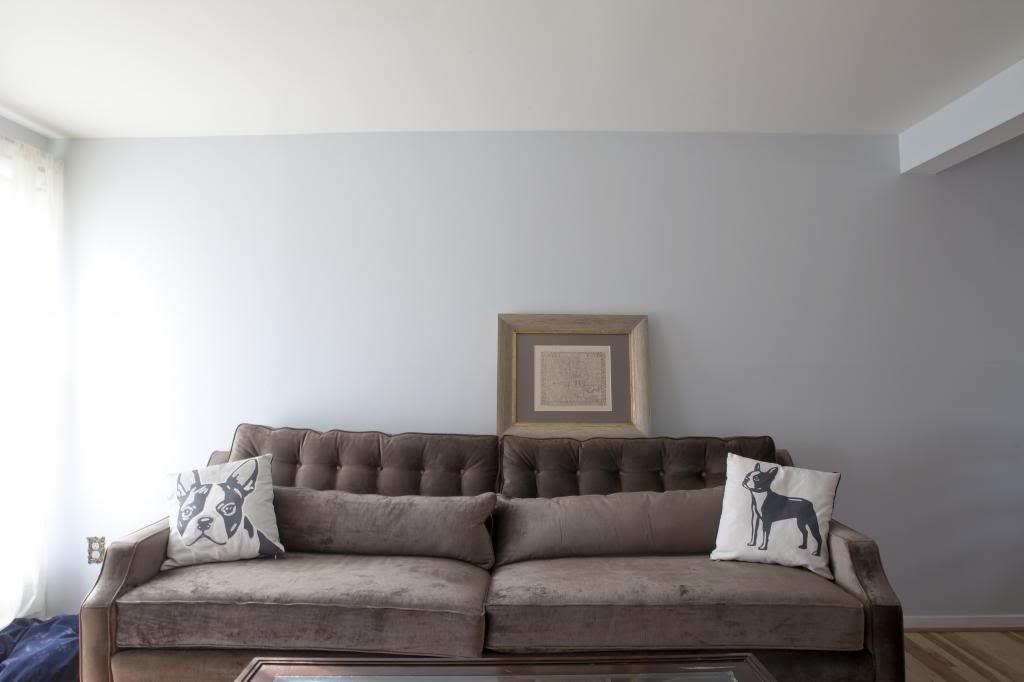
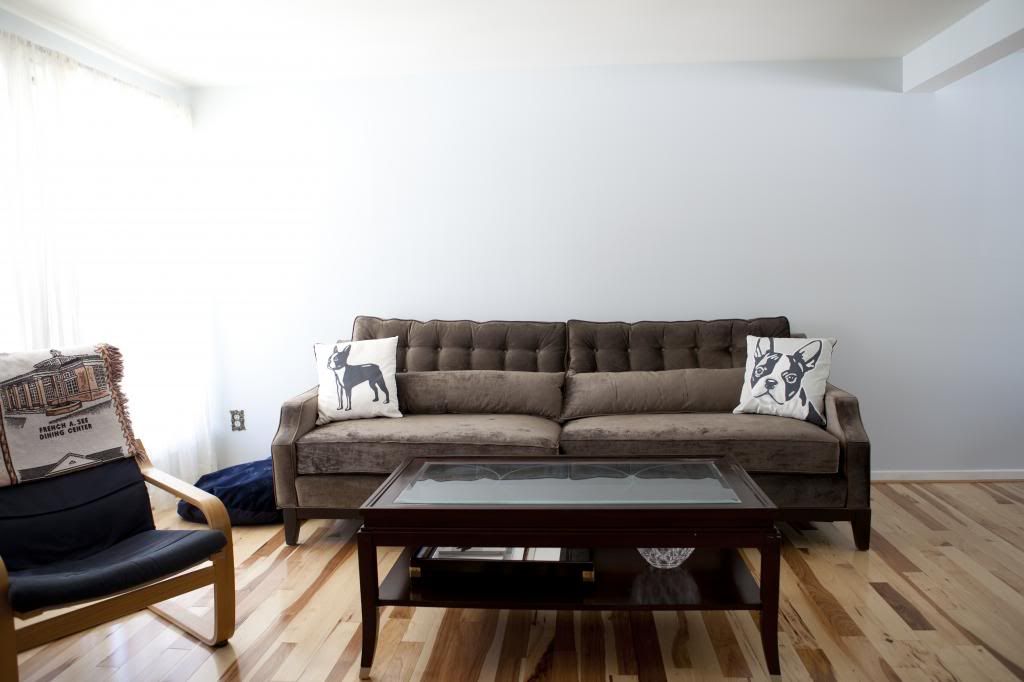
Our blank living room.

My living room walls are blank and they're crying out for embellishments. However, not one to make any rash decisions when it comes to nailing holes through a freshly painted wall, I'm taking my time planning a gallery wall. I've given myself a deadline of August because that's when my family will be back in town and I function better with deadlines. 

The problem I'm having is the atheistic I'm striving to achieve with the space. The couch is massive, 98 inches wide to be exact, and I want the gallery wall to take away slightly from the size of the couch.  I want the frames to navigate the balance between looking cohesive, yet not overly planned (ha!). I want to be able to add additional pieces of art down the road, so I need an initial cluster that allows the arrangement to organically grow.  It's a tall order. Or at least it seems that way in my head. 

Yet, I do have my anchor piece. A faded city planning map of Baltimore from 1872 that I had framed years ago in a custom barn wood frame with a gilded gold insert. It's been sitting on the floor of my office, covered in protective paper, for well over two years. It's the only thing in the house, besides my camera or shoes, that I would grab in case of an emergency. 

I don't know exactly what I'll come up with for this space, but I know a bunch of pre-matched frames isn't going to work. I think my best bit is to start visiting antique stores to see if I can mix and match frames that way.  I do know that I'll be taking tiny pieces of each of the inspiration pieces above into the final outcome. 

Any suggestions for hanging a gallery wall? 

Tuesday, February 18, 2014

Living Room: Hardwood floor installation

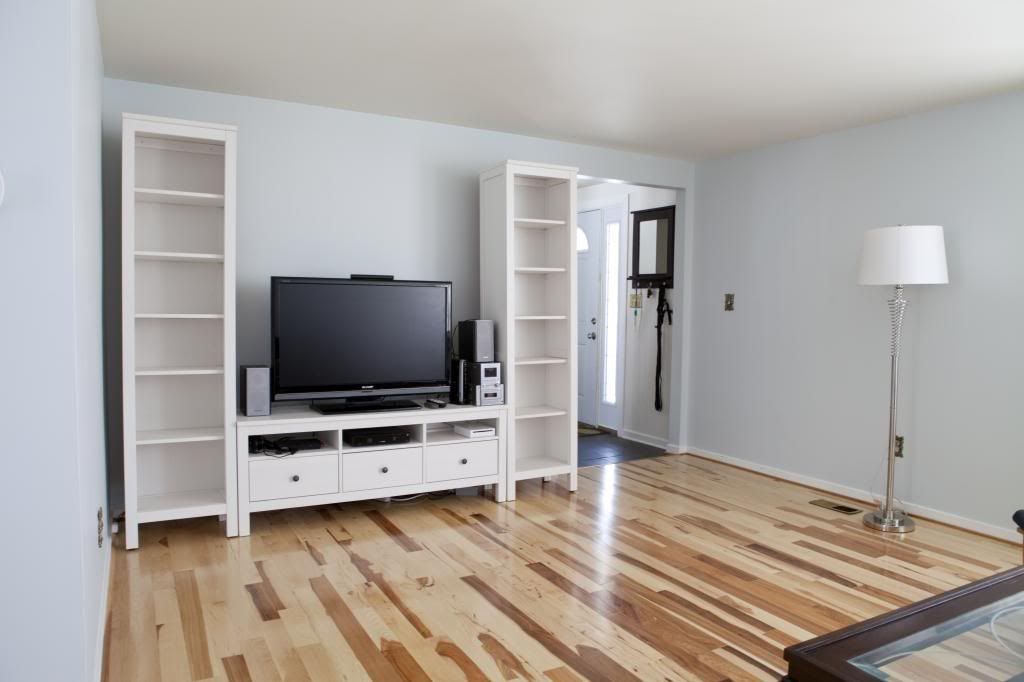
Made in USA: Wood Floors: Mohawk Natural Hickory from Wood Floors Plus // Sofa: Z Gallerie Harrison Sofa // Pillows: Naked Decor // 

Confession time: I am a perpetual slacker when it comes to finishing a project. I mean well and I have the best of intentions, but finishing a household project is a challenge for me. Instead of doing the natural thing and finishing the kitchen over the long weekend the hubs and I decided to move to the next room and we ripped apart our living room.  Okay, so maybe our procrastinator tendencies aren't terrible, but the kitchen still isn't done and we've already cut ties with that room. (I kid, it's not finished because I'm too lazy to buy a new paint roller. Not like I didn't make multiple trips to Lowe's this weekend or anything.)  

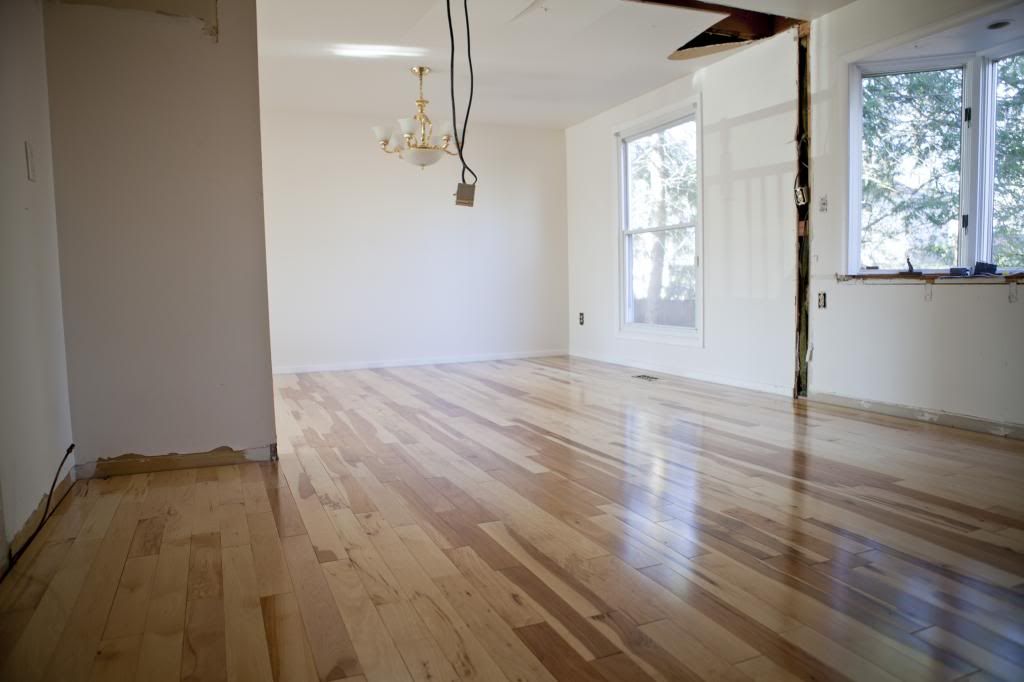
We bought our Mohawk hickory floors from Wood Floors Plus. They were a slightly different model number than the floors we bought for the kitchen and dining room, but they look exactly the same. I'm really happy we bought them when we did because they are currently out of stock! This is a discontinued color so I'm really happy we got them when we did. Whew! 


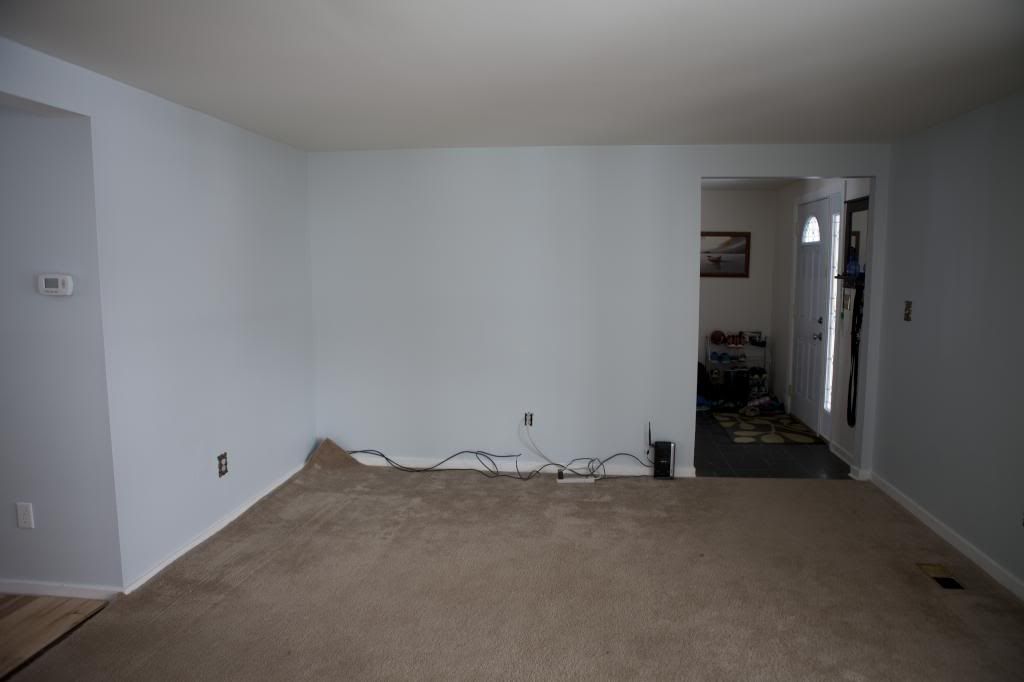
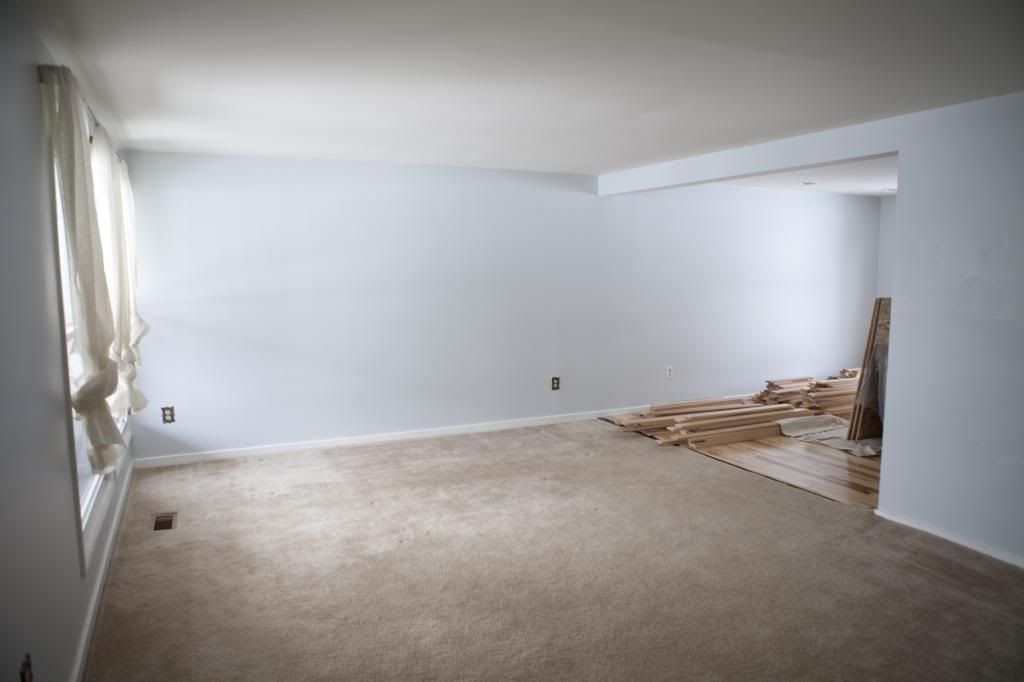
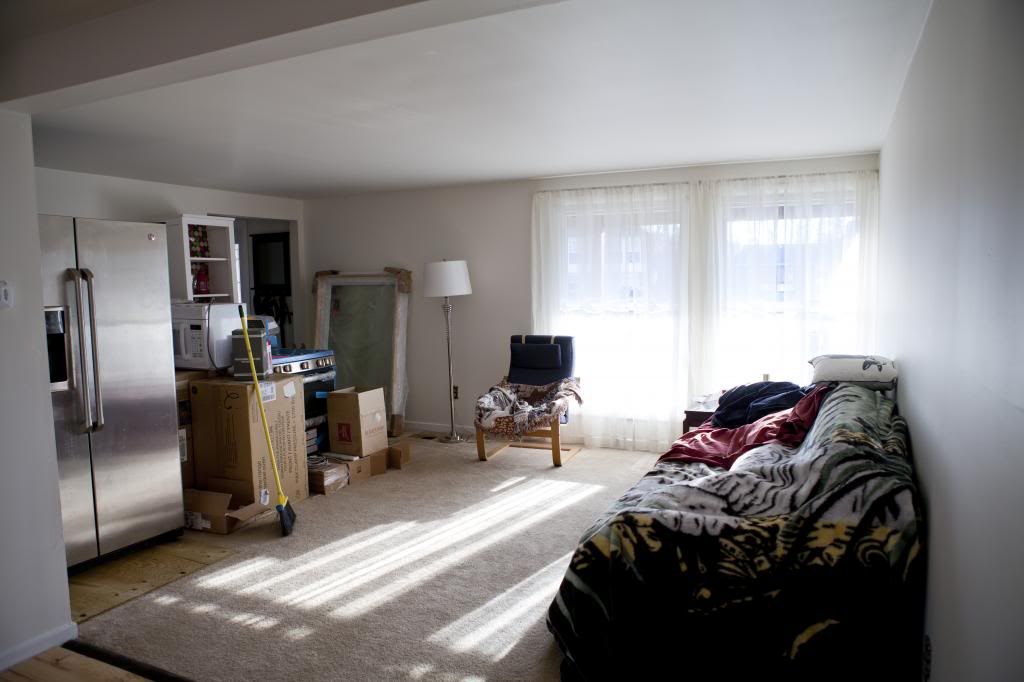
So this is what our living room looked like pre-hardwood floors. These photos were taken during a snowstorm, so the lighting wasn't great.  We cleared out the room on Saturday morning, tied up the curtains, and then ripped up the carpet. I made darn sure to make certain our wireless router wasn't tossed or disturbed during this project because there was no way in heck I was risking my internet privileges! Priorities people. 


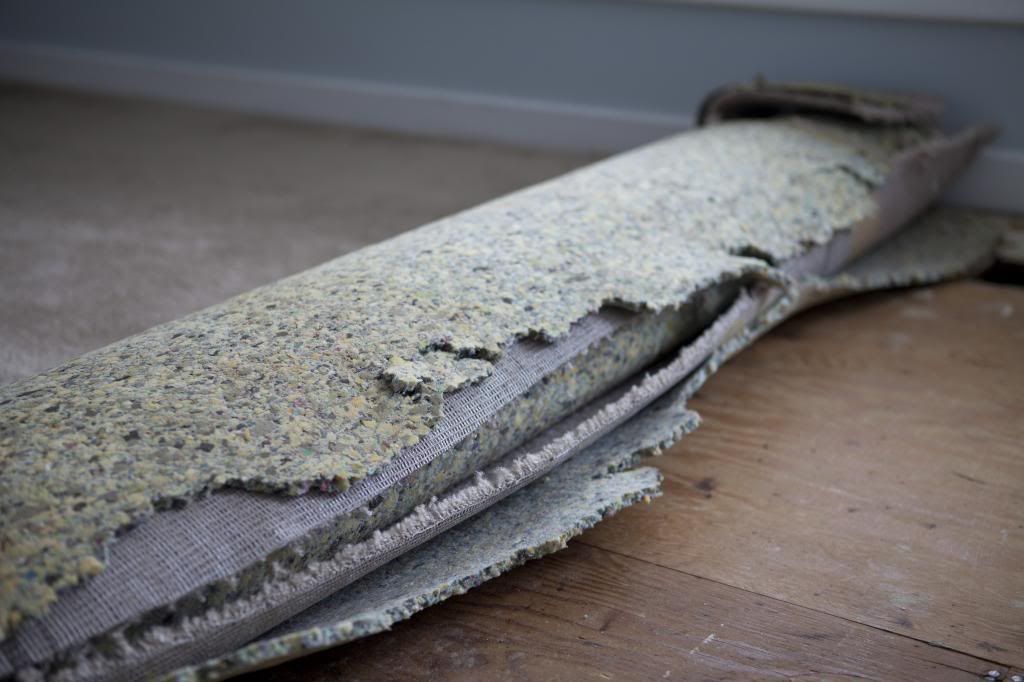
The room is 17 feet long so we decided to roll up the carpet and cut it into three separate rolls. That made the weight much easier to maneuver outside onto our porch. We have a Bagster for this project, but we didn't set it up since our front yard is a snow fort at the moment and temperatures are supposed to rise into the 50s this week. That's a recipe for disaster! Instead, we're going to be those neighbors with a bunch of junk on our front porch for a few days. I'm sure our neighbors love us! 


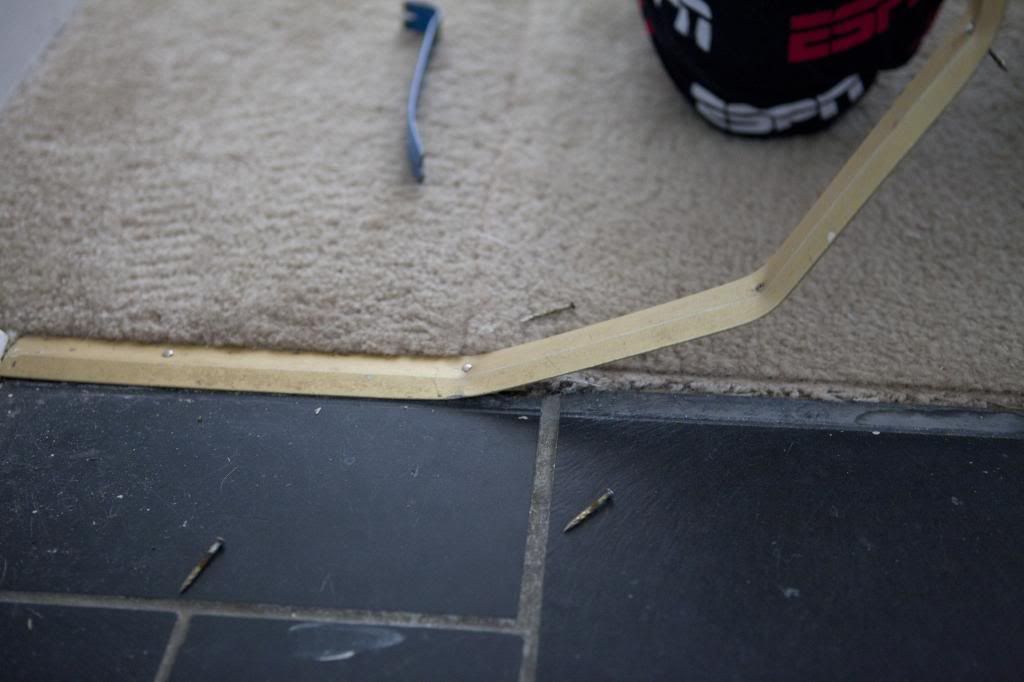
The hubs was in charge of dismantling our scary metal transition between the living room and foyer. Notice the awesome seam in our carpet? Gotta love the shoddy job that was put in by the Bank that owned our house. I guess I can't complain since our house did come with brand new carpet. 

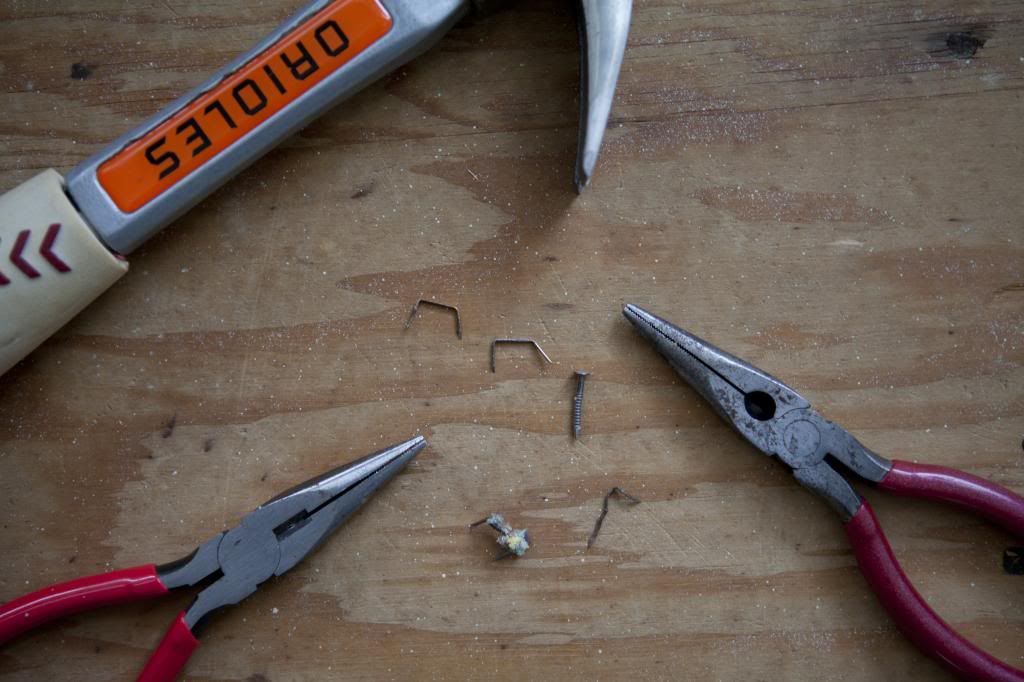
And then there were carpet screws. Just like the wood floors there were too many to count. Unfortunately, these suckers could only be pried up with a pair of needle nosed pliers. Insert copious amounts of "this sucks" here. 

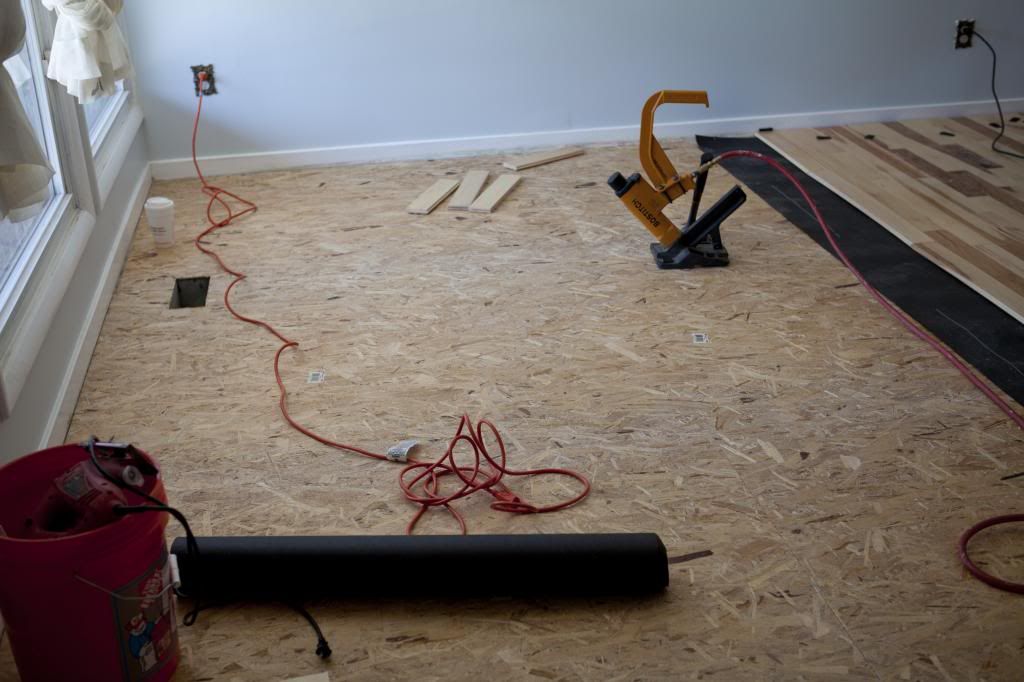
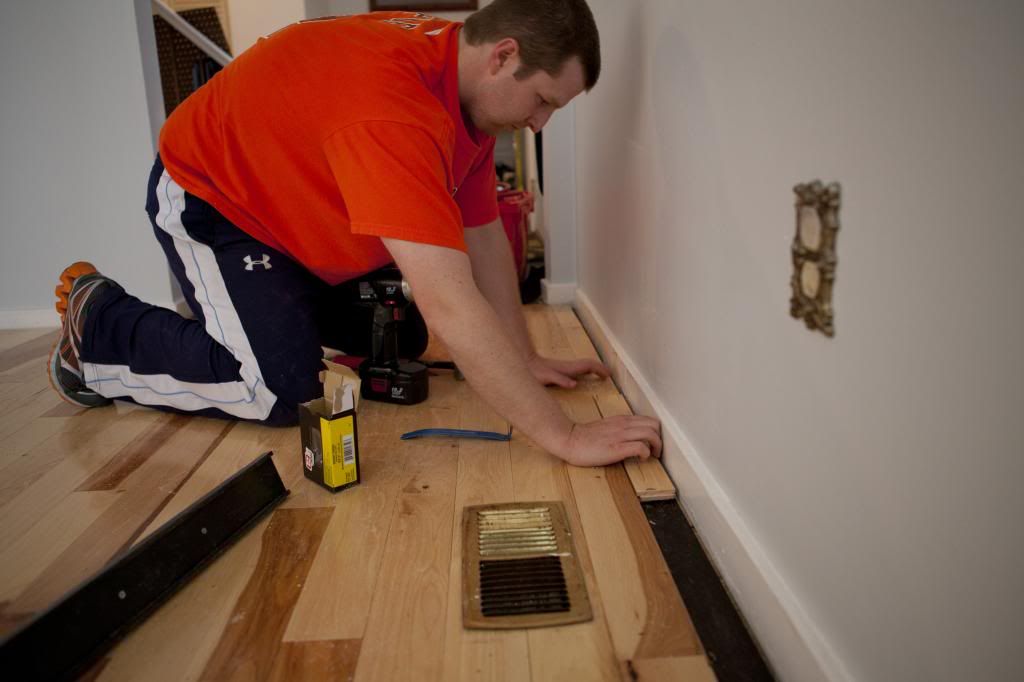
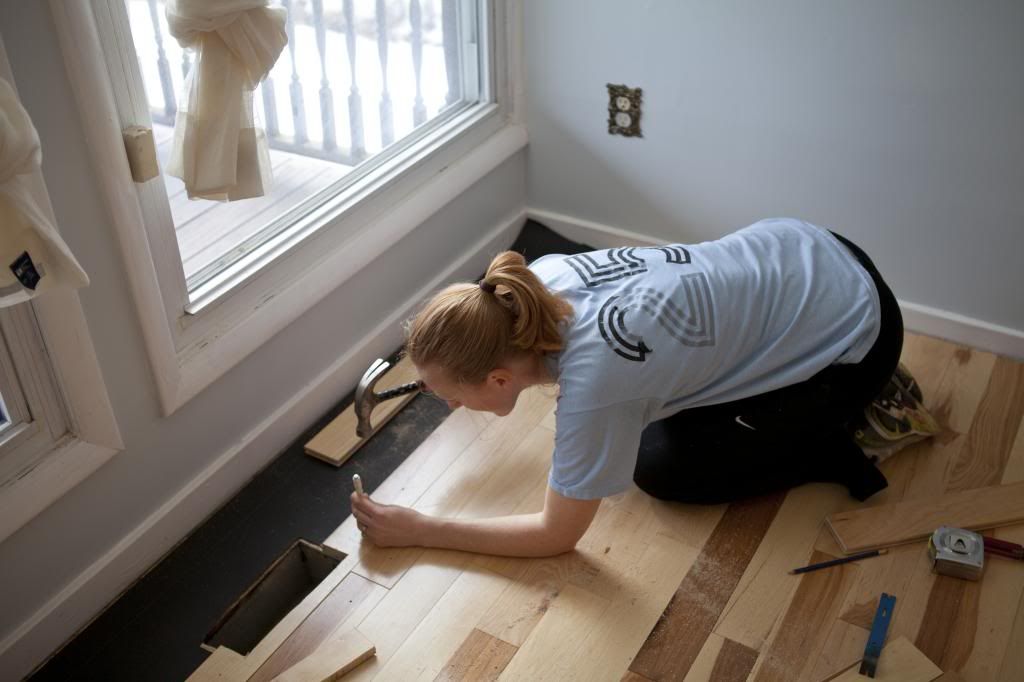
But then the snow went away and on Sunday we were able to install our Mohawk Hickory floors. I was home this time around and I got to help with everything, which may or may not have annoyed the hubs because I kept saying things like, "we need another pretty board here" or making too many Thor references.  I will say that I have bruises all over my body from carrying boards back and forth and kneeling all over the place. I will never make fun of anyone who wears knee pads again in my life. Ever. 


I also got kicked off of nail gun duty for laughing each and every time I "brought down the hammer." I think I made it through 4 rows of flooring when the hubs asked to switch with me. At least I got in a few licks on that sucker! 


There were no objections when I picked up a regular old hammer and finished off the last few rows of flooring the good old fashioned way.  I think we made up to four rows (well, really 3 and a half) away from the wall with the nail gun and then it was time to drill and hand nail. There just wasn't enough room to swing the mallet at that point. 


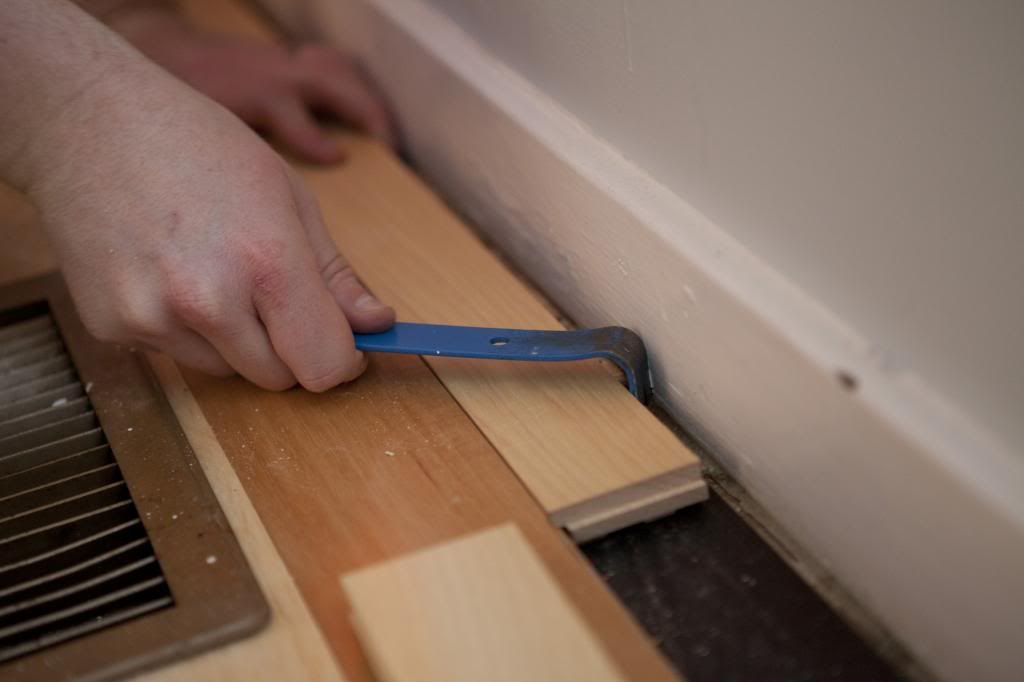
We stripped the boards for the last row down to 2.5 inches and that left us with a decent expansion gap all around. The crazy thing was that last row was perfectly even, which means this is the only straight wall in our house or we put down a very crooked floor :) 


It took a little bit of finesse to get the last row of boards in, but we did it! I don't know if I've ever breathed such a sigh of relief than when that last board was finally nailed down. 


Ugh, the worst part of any home improvement project is the cleanup. I am officially over sawdust.  And my hands are absolutely shredded. I couldn't grip anything with gloves so I skipped them and I don't think my hands are very happy with me at the moment. We cleaned up most of the mess and then we put down our quarter round. That was probably the easiest part of the floors! 


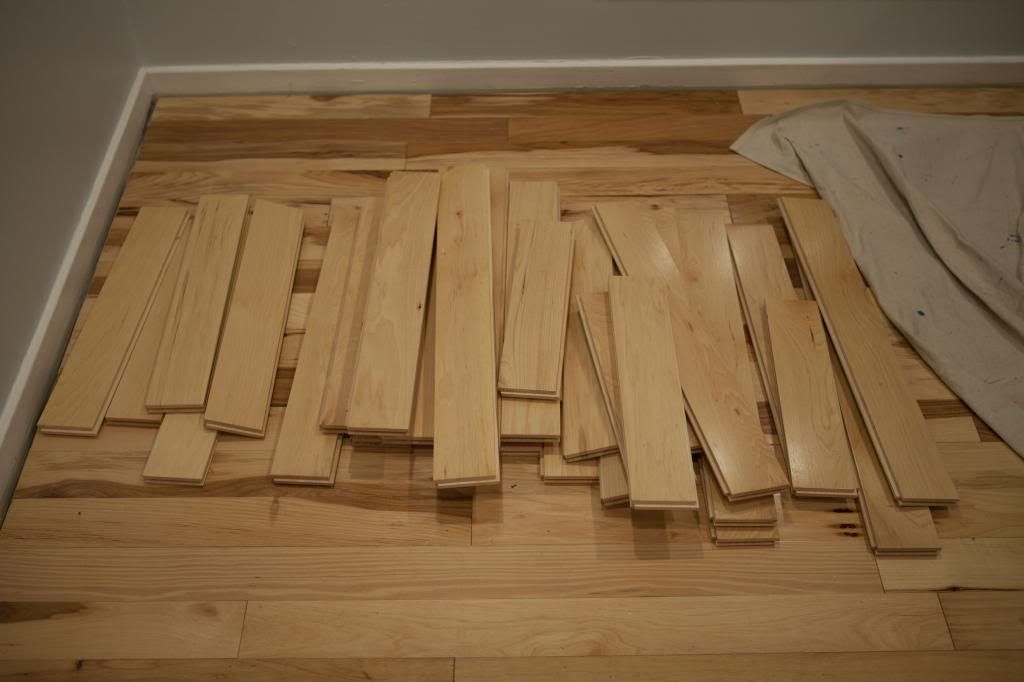
And finally, after purchasing 30 boxes of wood flooring to put in our kitchen, dining, and living rooms we're left with these few pieces. We had more damaged boards, but we quickly put them in the Bagster pile as soon as we discovered any type of damage.  I don't know what we're going to do with these few boards yet, but I made sure to put them in a safe place down in the basement.  


Now, we just have to finish this room! Easier said than done. The couch, entertainment center, lamp, curtains, pillows, wall color, and obviously the floors stay. The 8 year old Ikea chair, coffee table, and dog bed need to find a new home sooner rather than later.  We should probably get matching outlet covers and new floor registers, but those are relatively minor updates.

This is the spot where I ask for recommendations on getting a gallery wall started. That's a big couch, with a lot of wall space and it needs a lot of help! We have a city planner's map of Baltimore from 1872 that will be our main feature on the wall, but I just can't figure out what other types of frames to put with it. HELP!

Thursday, January 16, 2014

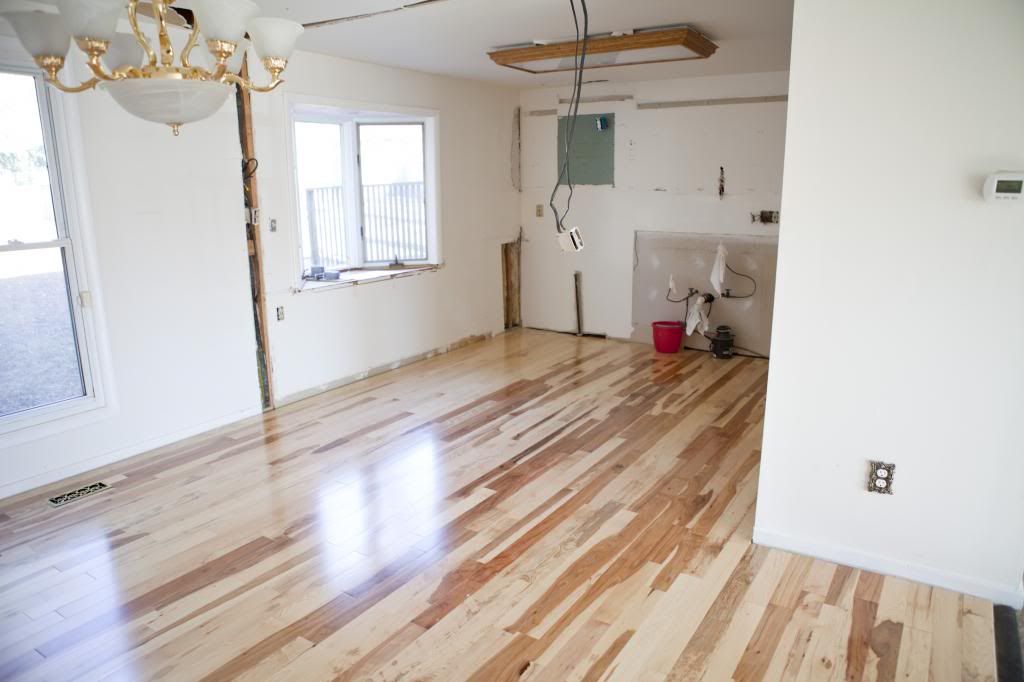
Kitchen Renovation: New Hickory Floors


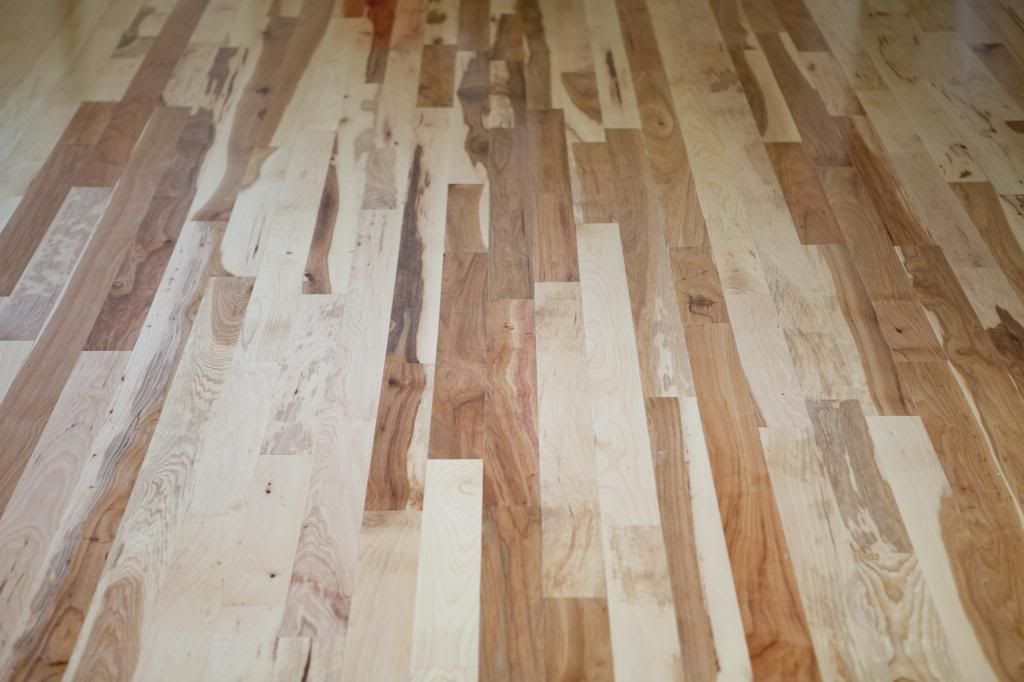
Okay, please forgive me, but this is a long post. I combined prepping and installing the hardwood floors because I just wanted to show pictures of the final floors. I know they aren't for everyone, but I'm obsessed and smitten with our hickory floors.

Again, when we went over the final budget for our kitchen the hubs and I made a bold decision and decided that we would install our own floors. We were originally quoted a price of $4,000.00 for both the materials and installation for our dining room and kitchen floors.  We then found Mohawk solid hickory floors on clearance at a local wood supply store for $3.49 a square foot. Hickory is usually $5+ a square foot which meant this was a great deal and this even added more to our savings.

Total Cost: $1,659.05 (this price does not include the cost of the dumpster we rented for demolition)

  • Hickory Wood Floors - $1,237.09 (Wood Floors Plus )
  • Wood accessories        - $41.31 (Wood Floors Plus felt paper, nails, wood putty)
  • Nail Gun Rental           - $60.00 (Wood Floors Plus two-day rental)
  • Transitions/Toe Kick   - $171.78 (Lumber Liquidators $6.99/ft for transitions, $2.19/ft) 
  • Subflooring                  - $148.87 (Lowes) 
That's a savings of over $2,300! That's a big deal and that savings allowed me to go big and get the massive double oven I wanted. Okay fine, the hubs was also able to get some nerdy dishwasher that's even quieter than a standard model. We each have our quirks! 

Flooring Prep: Day 6 of the Renovation.  After much back and forth we decided to lay a 1/4 inch level of plywood over our subfloor. The subfloor in our kitchen was mildly damaged in a few places (most likely from installing different floors over the years) and the kitchen was slightly uneven. After looking at multiple options we decided this route for peace of mind and for the adding cushioning the extra layer of plywood would provide.  

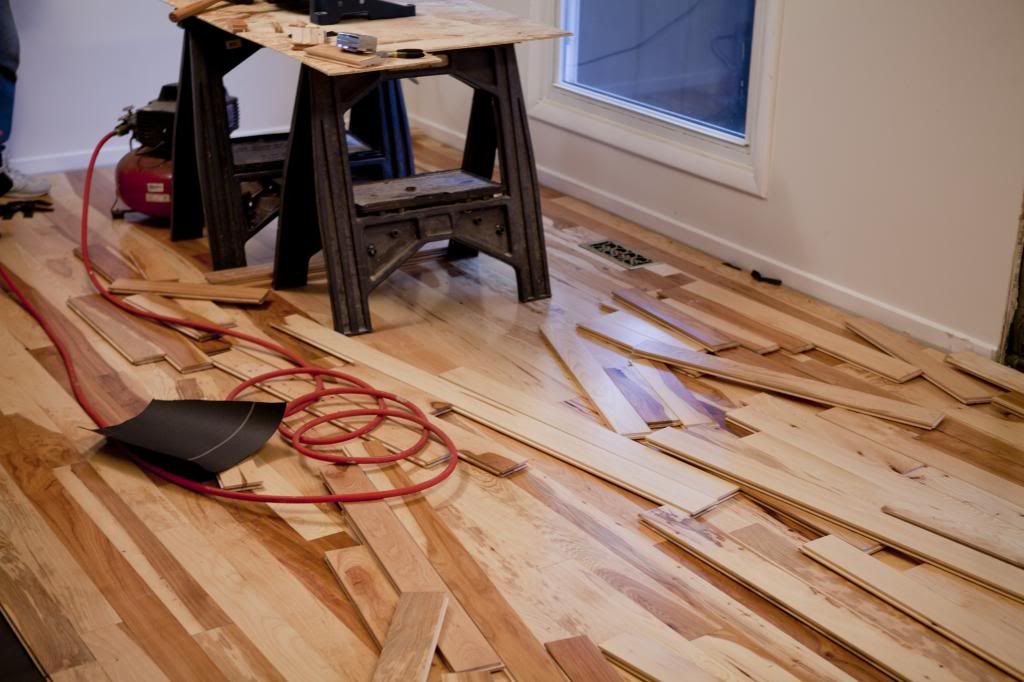
The hubs was able to bribe a friend (thank goodness for pizza and beer favors!) into helping him with the floors. Thankfully our friend had done this before and had all the additional tools we needed (scroll saw, table saw, air compressor, etc). I see a large fruit basket in our friend's future or perhaps we should send him bison (the hubs is making that his "thing" to send people from a local bison farm).  The guys got all the prep work done after work on Day 6. 

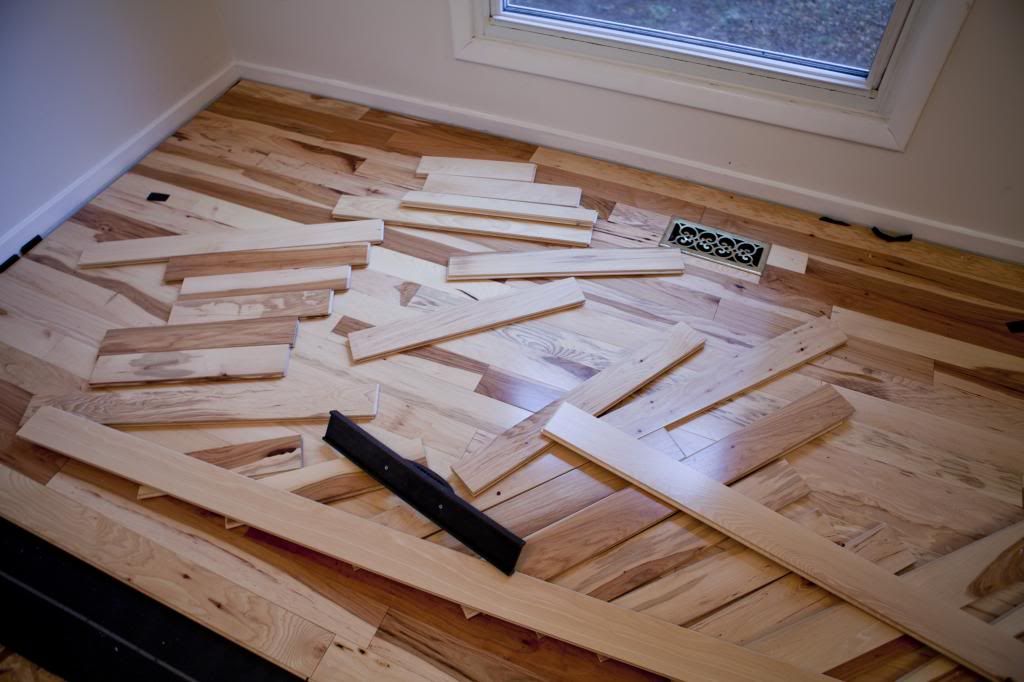
Late Thursday night the hubs and I laid out a rough flow of our favorite boards. We deliberately planned on placing plainer hickory boards where the cabinets would be placed in order to concentrate the darker and more interesting boards in the the open areas of our floor plan. 


I guess if you spend all day wearing a hard hat and safety glass while inspecting a bridge you can skip those things while at home.  For the record, I've lost count of how many times I've asked, "where are your safety glasses?"


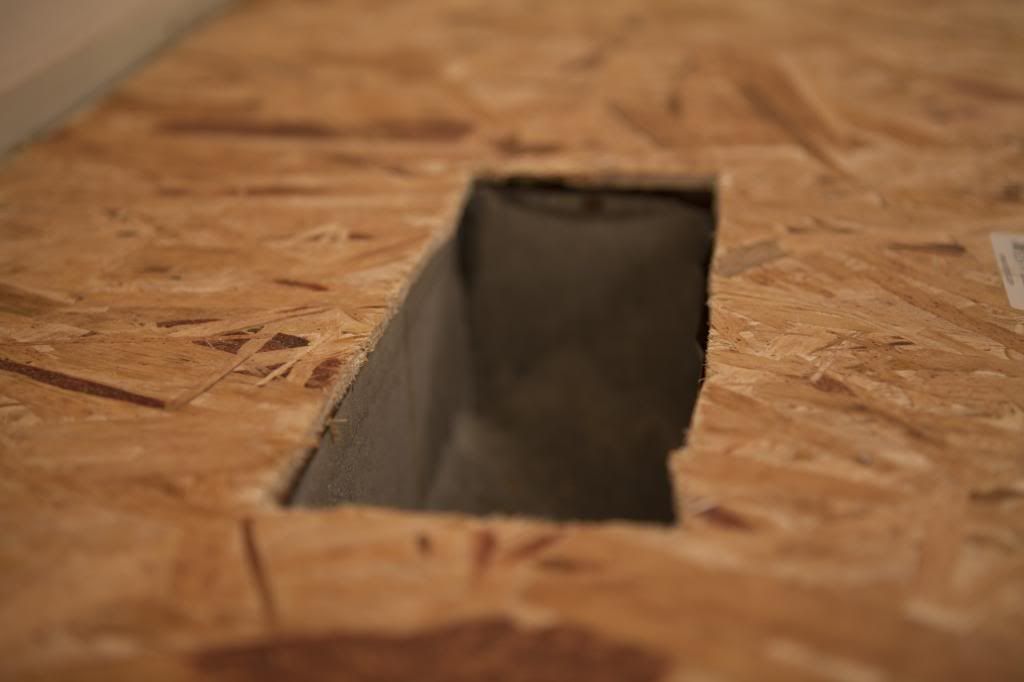
 (They even remembered to cut out hole for our air vent!) 

Floor Installation: Day 7 of the renovation.  The executive decision was made for me to save my vacation time for another day, go to work, and miss out on this project. We consciously decided to do this on a Friday and that way we could finish up on Saturday and Sunday if needed. We had to be done by Sunday night so that our contractor could come in on Monday morning.  Since this was our first time doing this type of project we decided to go ahead and start on Friday just in case this took longer than anticipated. 

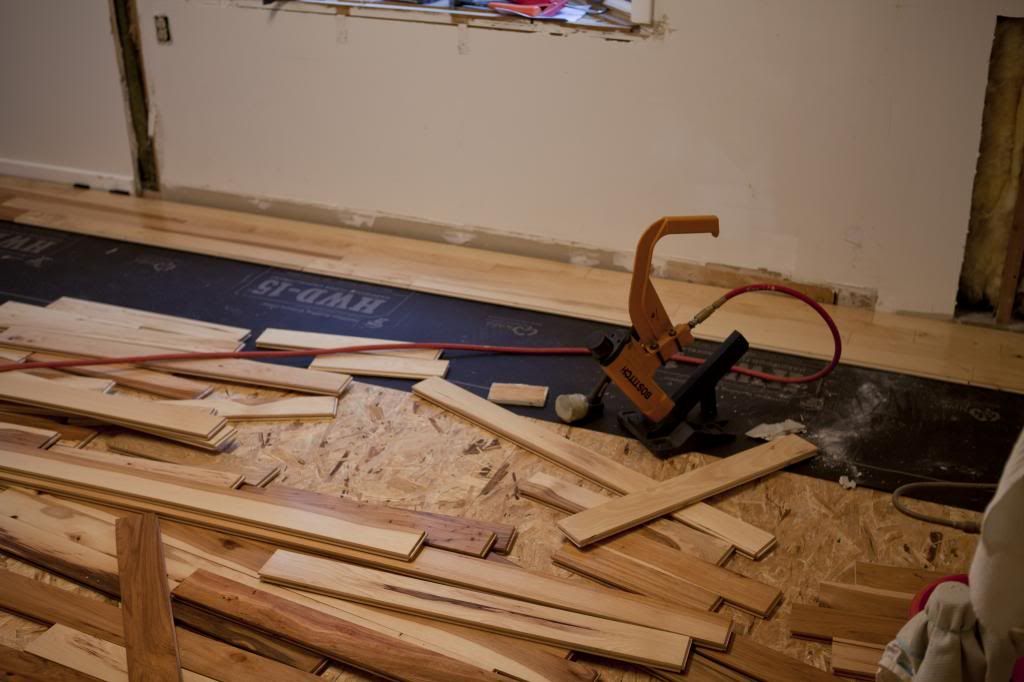
The guys got to work bright and early in the morning. The hubs was even kind enough to send me a few text photos throughout the day of the progress and he went above and beyond the call of duty for taking a few photos with my DSLR. Call of duty reference was intentional - the hubs loves playing those games and will not hear a peep from me about playing them for the next six months.  

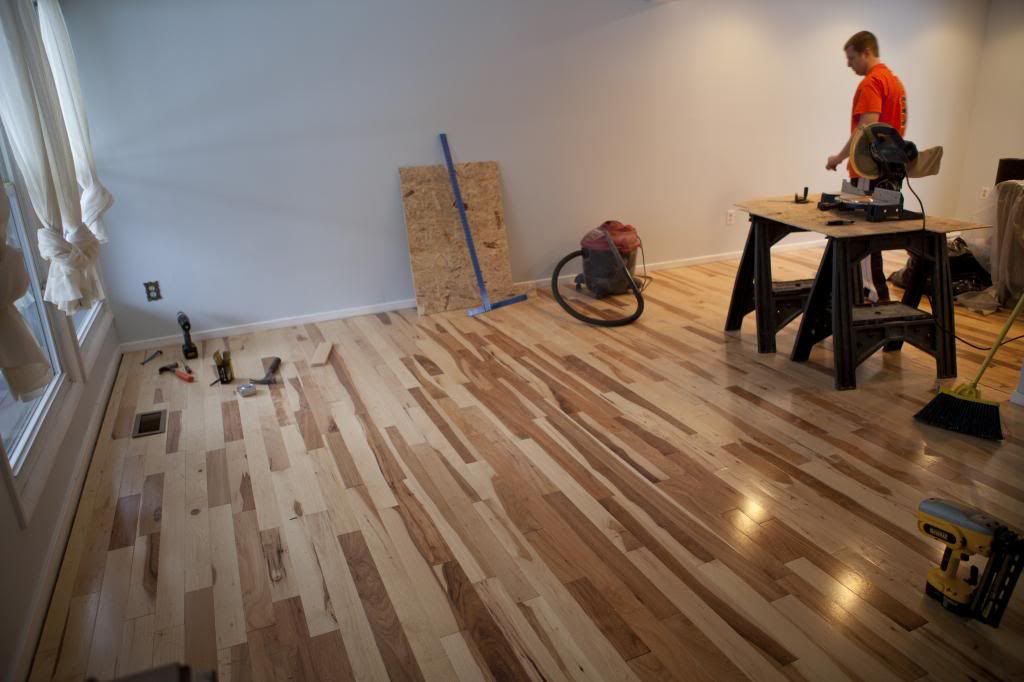
As soon as I got home from work on Friday I jumped right in and started using a regular old hammer to help nail in the last few rows of boards. I figured the guys had been working all day so I volunteered to carry, hammer, or move anything that needed to be done. This also included ordering chinese food for dinner!  The floor was finished on Friday evening. 


We rented the nail gun Wednesday night and returned it first thing Saturday morning. The kind folks at Wood Floors Plus only charged us for a two-day rental period, which was really nice.  They also assisted the hubs with a few technical questions over the phone at the beginning of the installation. 


On Saturday the hubs and I went back and filled in any nail holes with wood putty and did a massive cleanup.  The big nail gun couldn't be used for first few and last few of rows because of how close the rows are to the wall which meant that each nail hole had to be drilled and then hammered down the old fashioned way.  I was also banned from making any Thor references on Saturday because it seems I went over my allotment for them on Friday evening.  

We still have to install our toe-kick (quarter round) and transitions. We're waiting for the base cabinets to be installed in order to put in the toe-kick.  The hubs and I are still going back and forth on the transitions because I don't want to put them in at all! Honestly, I wanted to take our cost savings for doing this project ourselves and use those funds to buy enough additional materials to continue the hickory floors into our living room.  The hubs disagrees with me to a point. As soon as the floor was finished he said, "we have to put those floors in the living room."  We're just waiting to see if our contingency budget is enough to get us through the kitchen renovation and if so then expect these floors to go in sooner rather than later.  We actually have 4 boxes of flooring and a box of cleat nails left over from our kitchen renovation and I'm stalking the stock at flooring store to make sure they have enough remaining :) Really those four boxes of flooring bring down the price of this project another $250 (this $250 was not subtracted out of the budget above since we already paid for this quantity of flooring). 


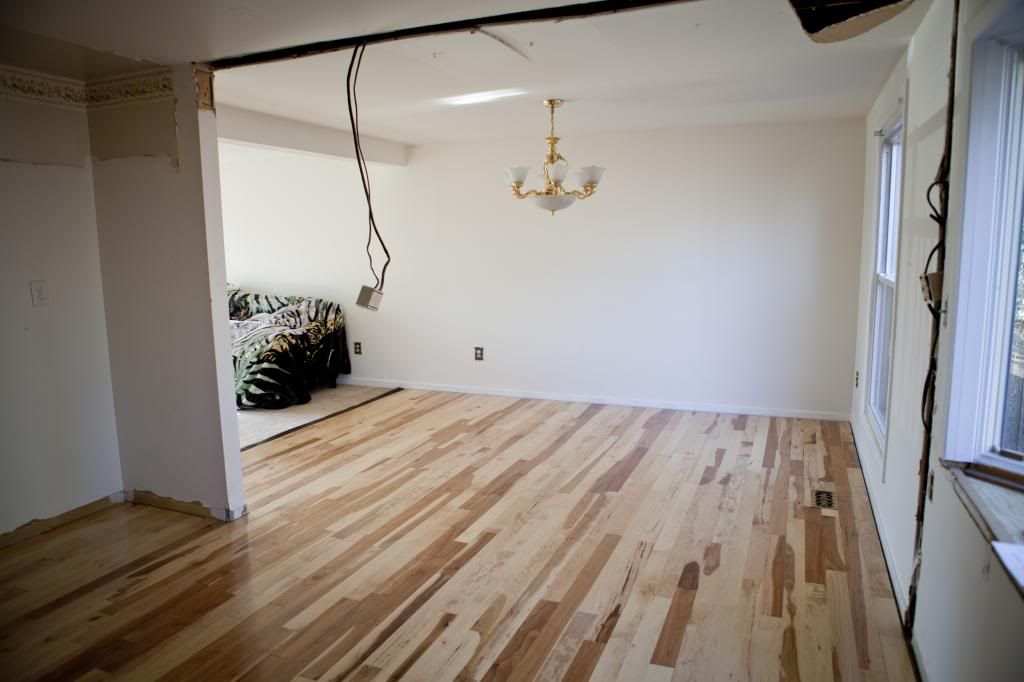
Our living room was finally puppy friendly Sunday! There was so much dust that we used our shop vac, old vacuum, and even our new vacuum to clean up everything and get our room back to this stage. Thank goodness we did because our cabinets were just delivered and now our living room is a complete disaster area again. 

Looking back, putting in the floors was definitely a big undertaking. I was paranoid we would mess them up, which was probably another reason the hubs told me to go to work! In the end, it really wasn't all that difficult, just very time consuming and tedious. It couldn't have been that bad if the hubs is entertaining the idea of doing another room :)  We probably won't even take off work for that project and will hope to bang that out in one weekend. 

Up next - electrical! Which we don't touch with a 10 foot pole!  We're leaving the rest of this kitchen renovation up to the professionals until it's time to paint. That probably means we should go pick out a paint color this weekend.
Tuesday, January 7, 2014

New Kitchen Design

The hubs and I are knee deep in the kitchen renovation process at the moment. We're literally eating, sleeping, and breathing drywall all things kitchen related right now. This ol' blog is probably going to be completely dedicated to our kitchen renovation during the month of January or until this baby is finished! 

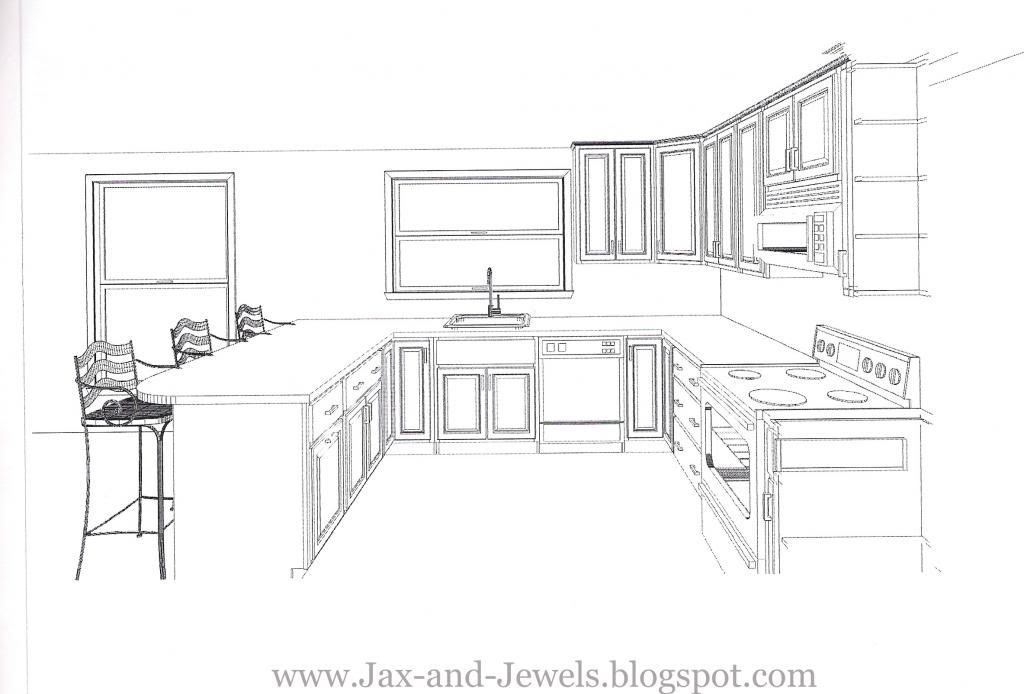
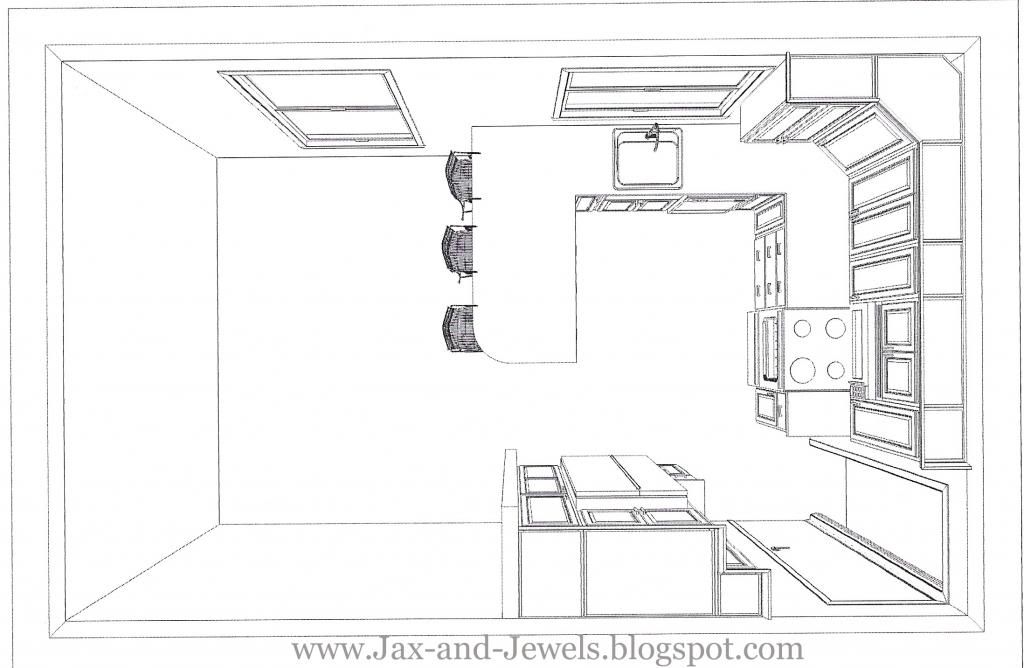
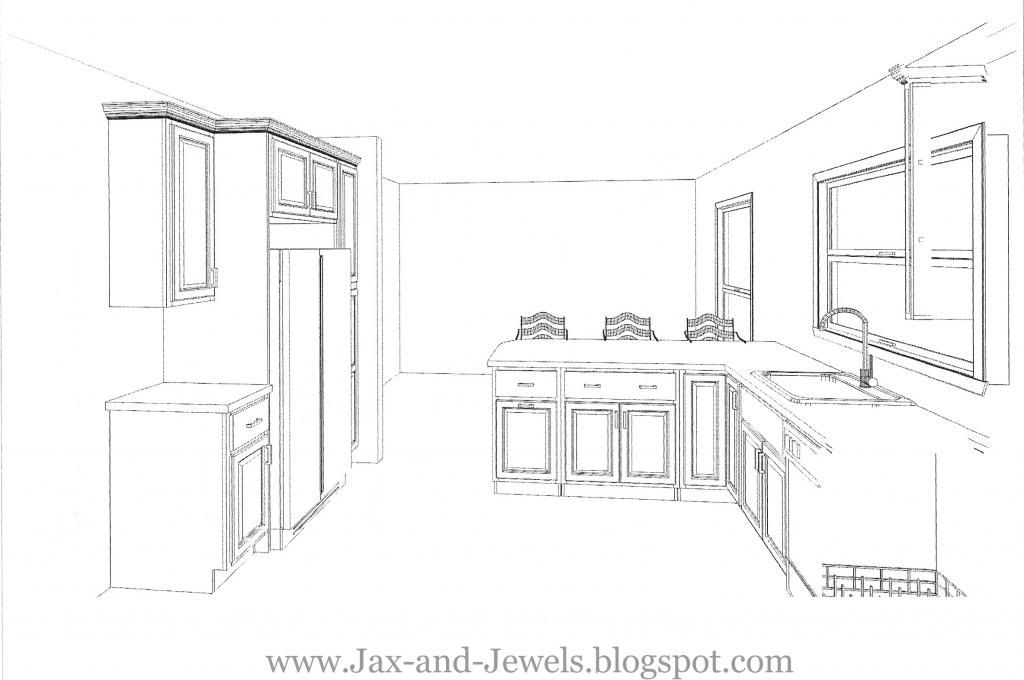
They say a photo is worth a thousand words and who am I to argue with such sound logic.  Without further ado, here is our new kitchen design in mockup form. Please keep in mind that these are mockups that we received from our kitchen designer. Those stools will never make an appearance in my house! 


What we're doing in terms of layout:
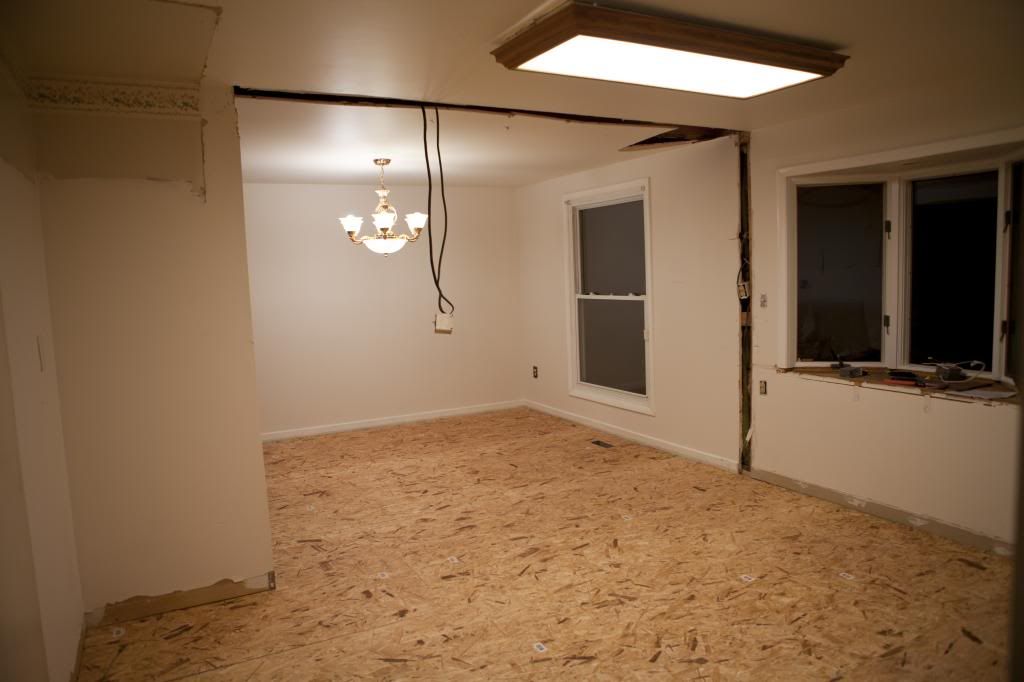
- Taking down a wall between our kitchen and dining room. Moving in will be a peninsula.
- Removing a bay window and putting in a smaller picture window in its place. Our current bay window is 29.5 inches off the ground and makes the back wall of our kitchen functionally useless. We need more cabinet space!
- Relocating the sink to be in front of the new window.
- Switching from an electric range to a gas range. Our house and kitchen already have the natural gas hookups and we're hoping this is a relatively easy move.
- Sliding the range down to where our sink used to be.
- Sliding our refrigerator down a tad and putting in small pantries on both sides of the kitchen.

Later this week I'll share the "before" kitchens of our kitchen. Take my word, they're scary because that kitchen was such a crazed mess. I didn't even want to take photos of it, but figured, "oh the before and afters on this one will be awesome!" I didn't want to start out with the before photos. If I've learned anything from Quentin Tarantino over the years is that you never tell a story in a perfect linear fashion!  Here is the inspiration board for our materials, although I might make a new board because all of our materials are finalized at this time.

And if you haven't seen it, here's a quick video of me busting out some drywall over the weekend. Please note, I had safety goggles on, but the hubs couldn't figure out how to take video so I took the googles off, showed him, bunched out some drywall, and the second dust flew in the air I giggled and realized I didn't have my goggles on anymore. They went back on that very nanosecond!
Any and all home renovation tips are welcome and most appreciated!